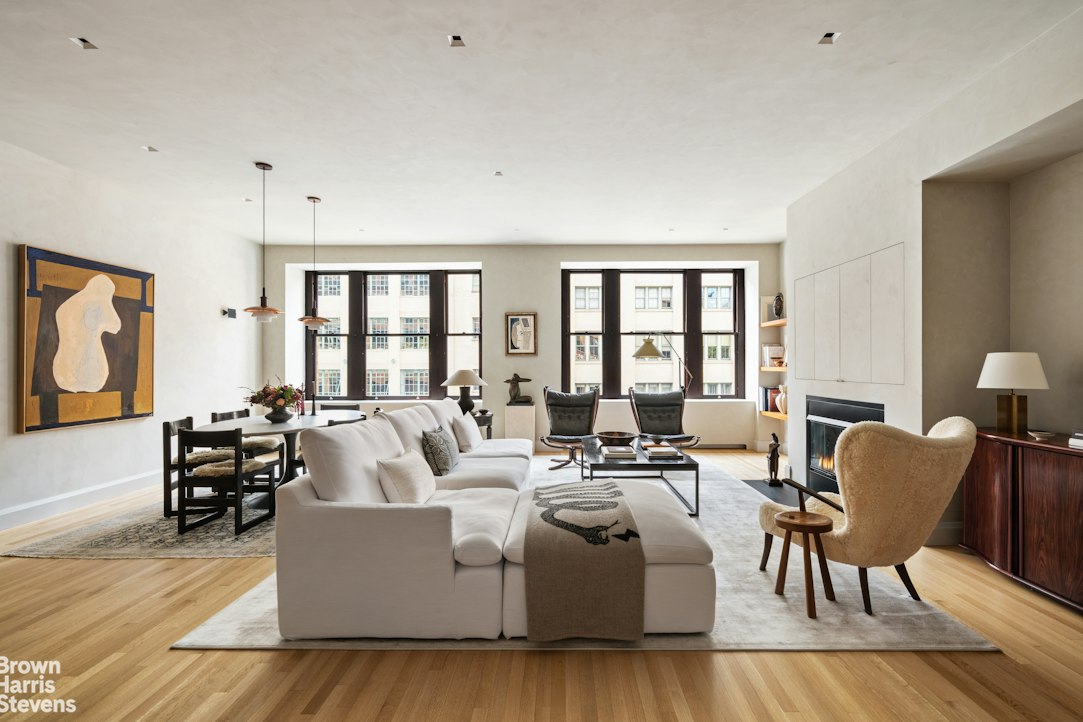
Living room with a white sectional, fireplace, and large windows overlooking neighboring buildings.
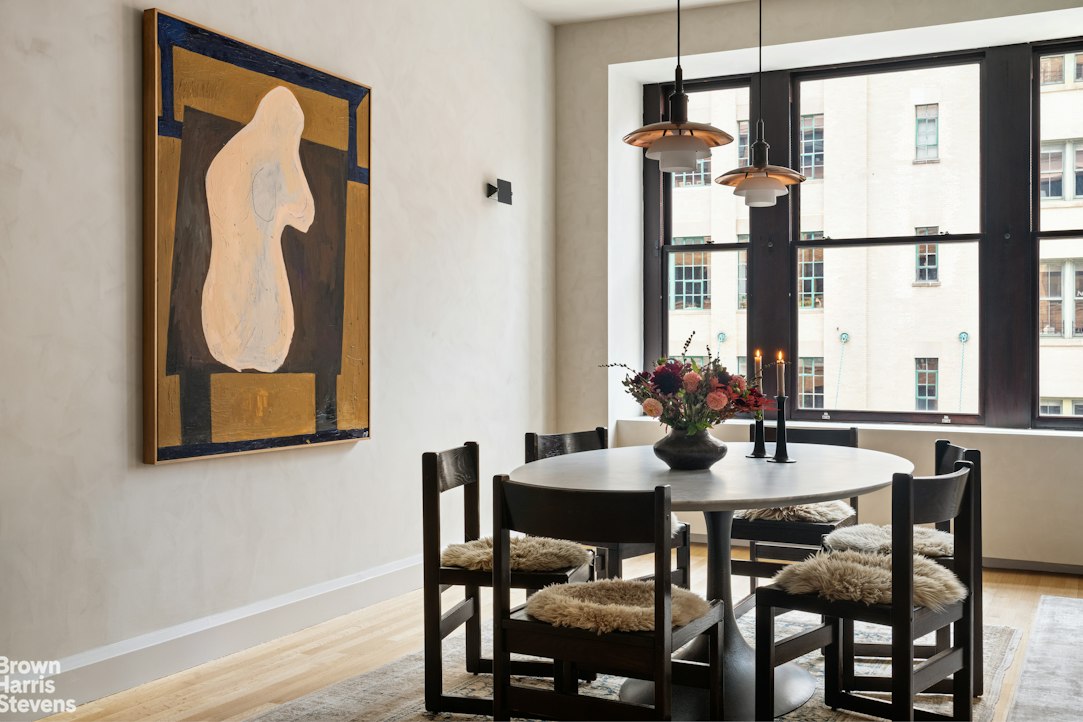
Dining area with a round table, dark chairs, pendant lights, and large black-framed windows.
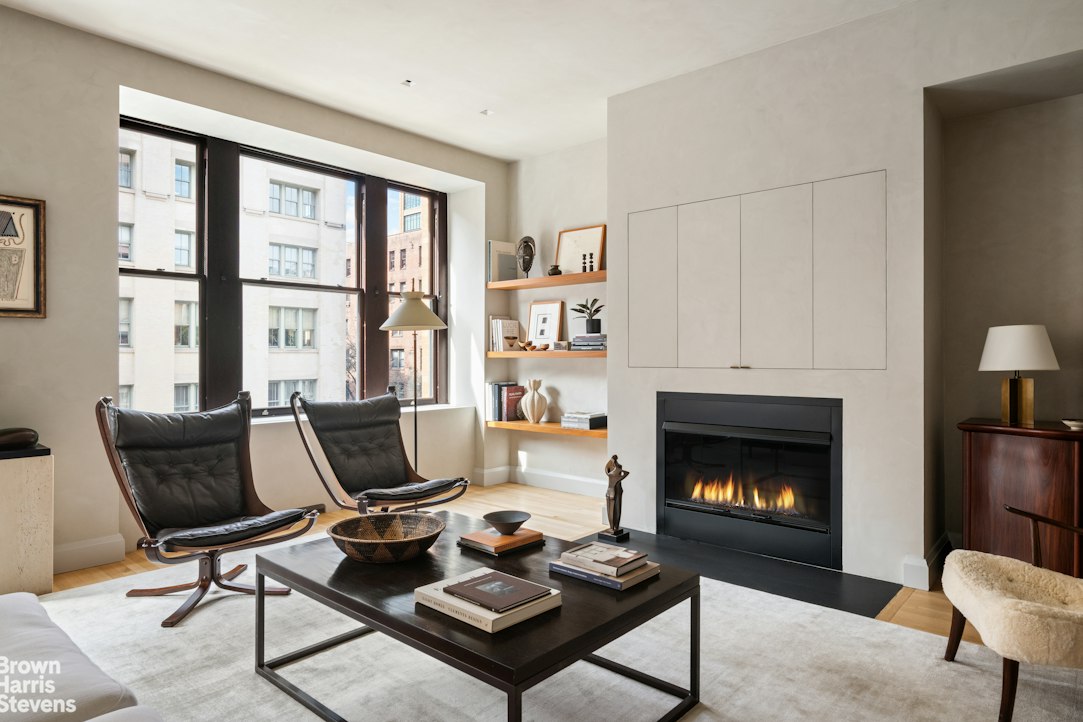
Living room with a gas fireplace, black leather lounge chairs, and large city-facing windows.
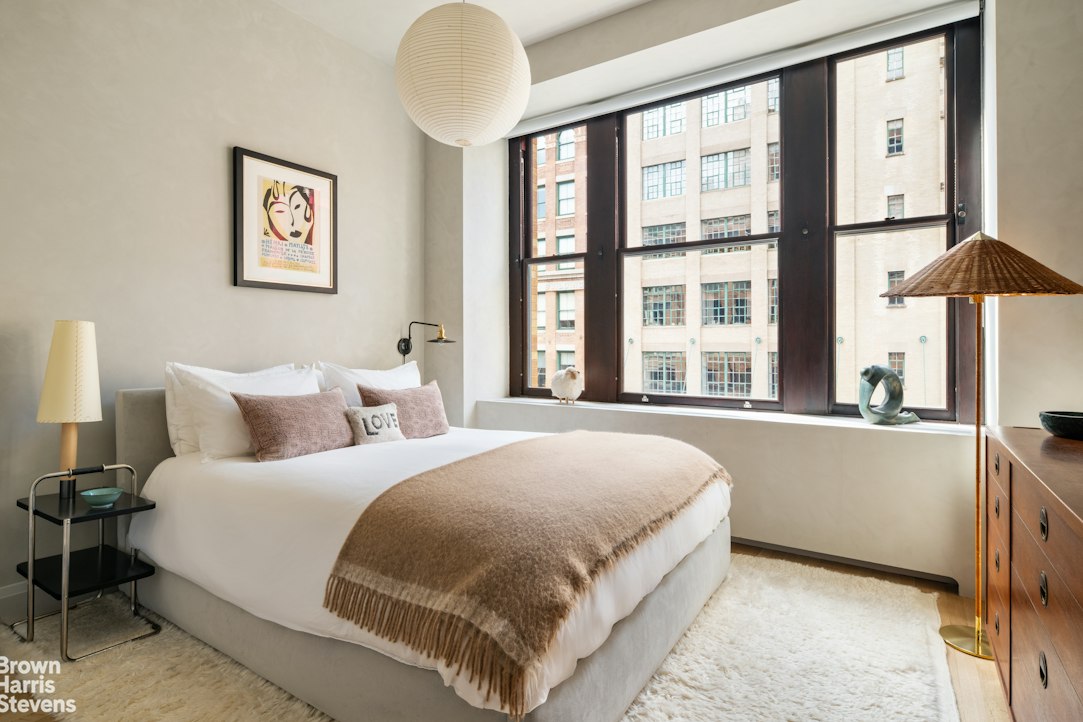
Bedroom with a white bed, blush throw, and large city-facing windows.
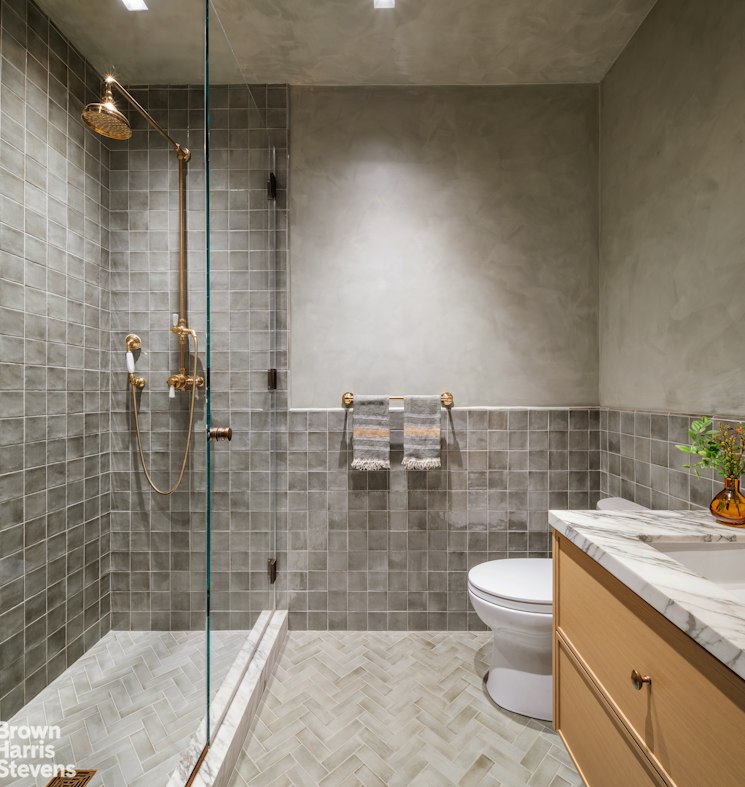
Bathroom with a glass-enclosed shower, gray tile, and marble-topped vanity.
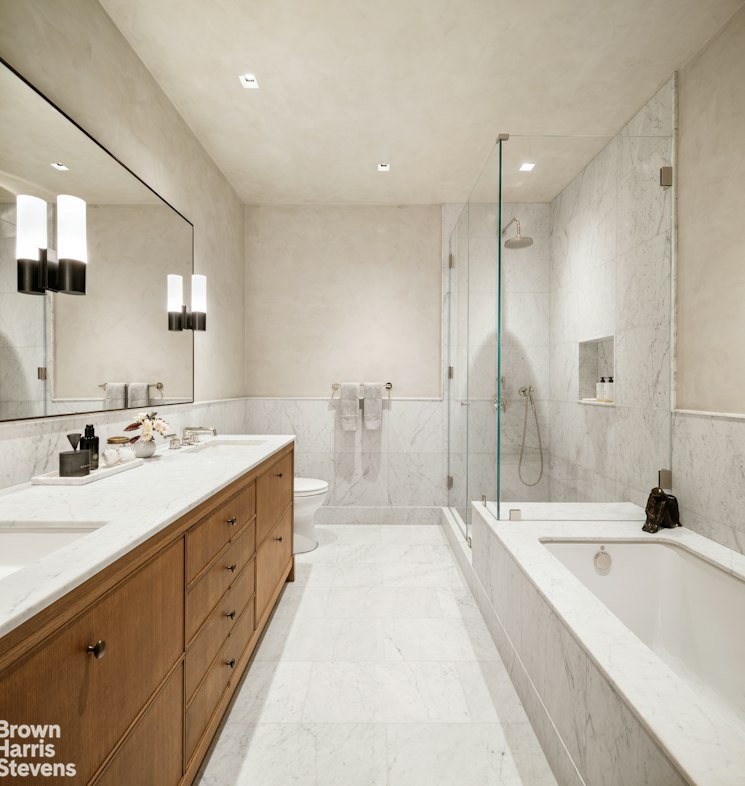
Marble bathroom with a wood vanity, glass-enclosed shower, and built-in soaking tub.
Bedroom with a large bed, pale wood floors, and a wide black-framed window.
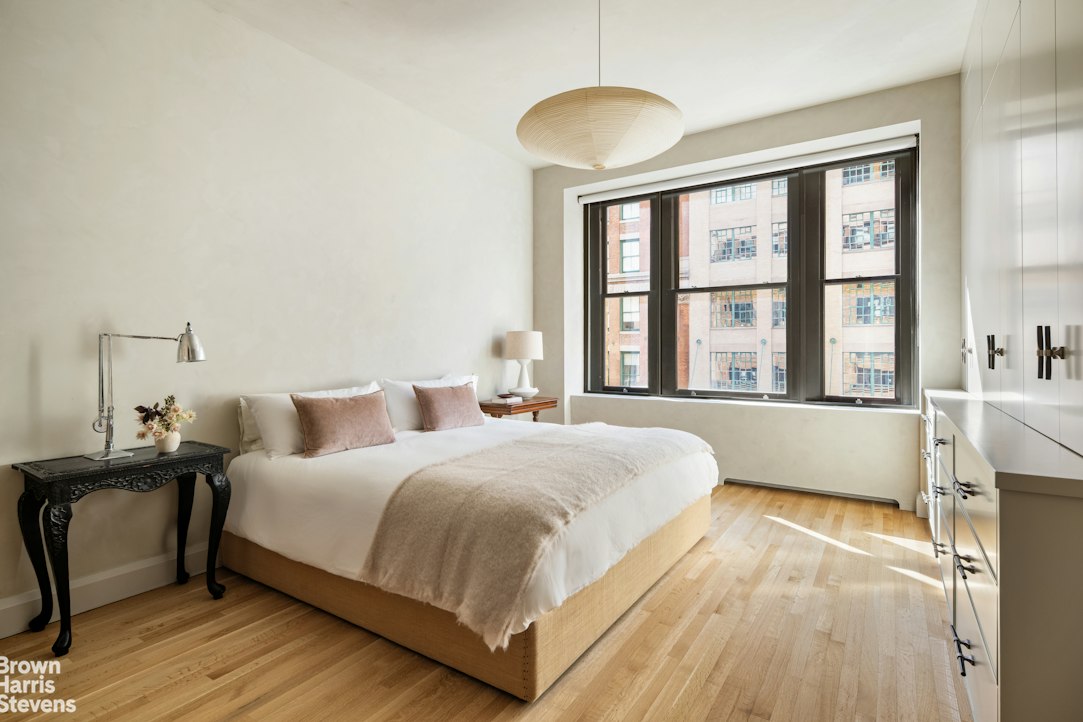
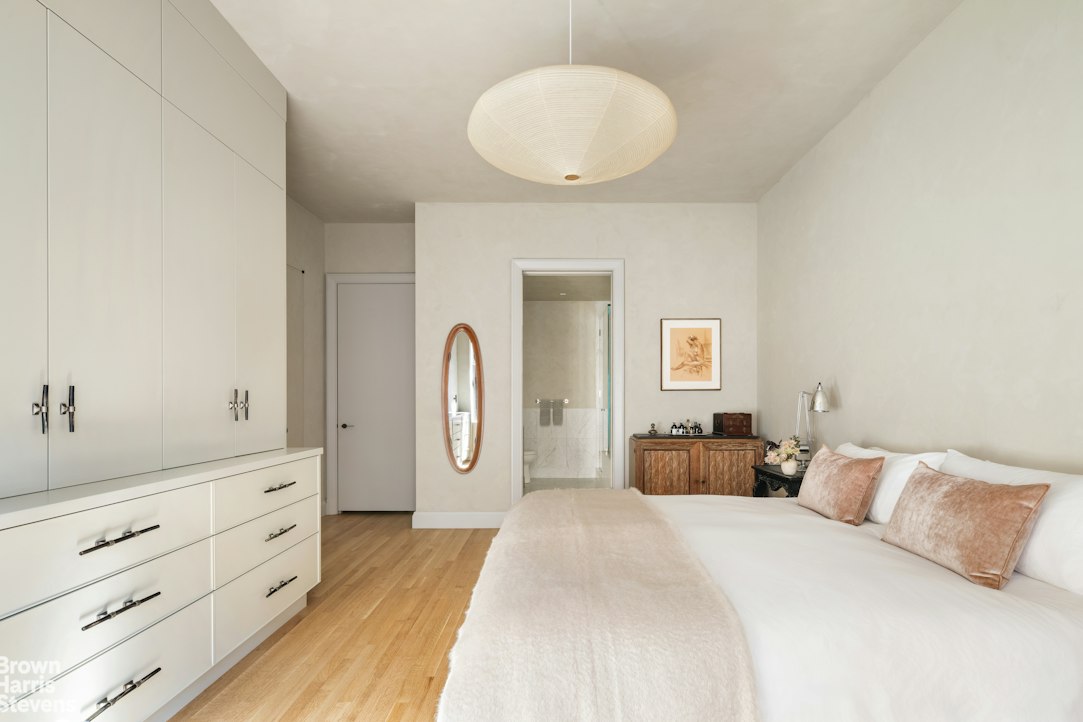
Bedroom with a large white bed, built-in cabinetry, and warm wood flooring.
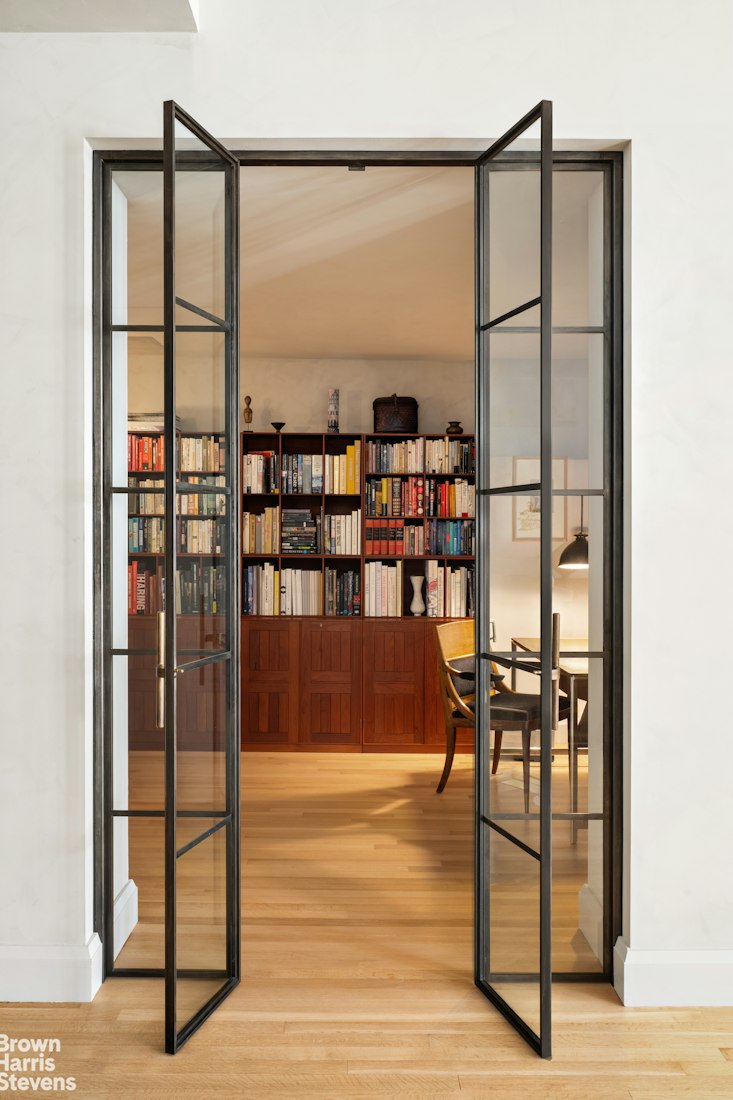
Library with built-in bookcases, wood cabinetry, and open black-framed glass doors.
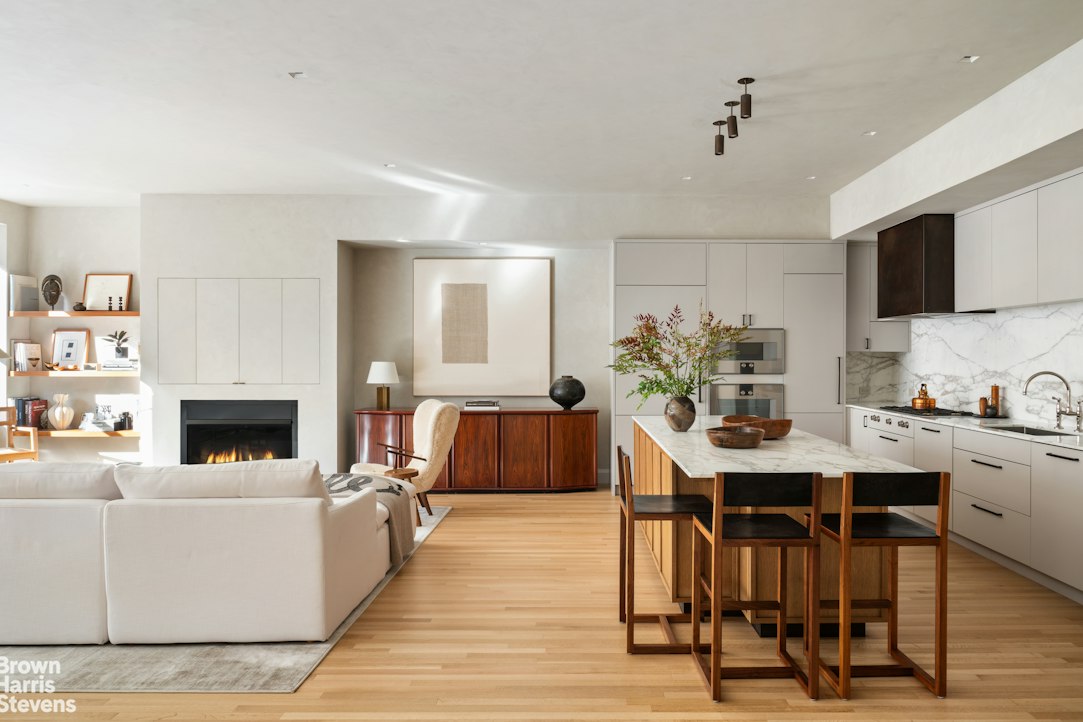
Open-plan living room and kitchen with a marble island, fireplace, and light wood floors.
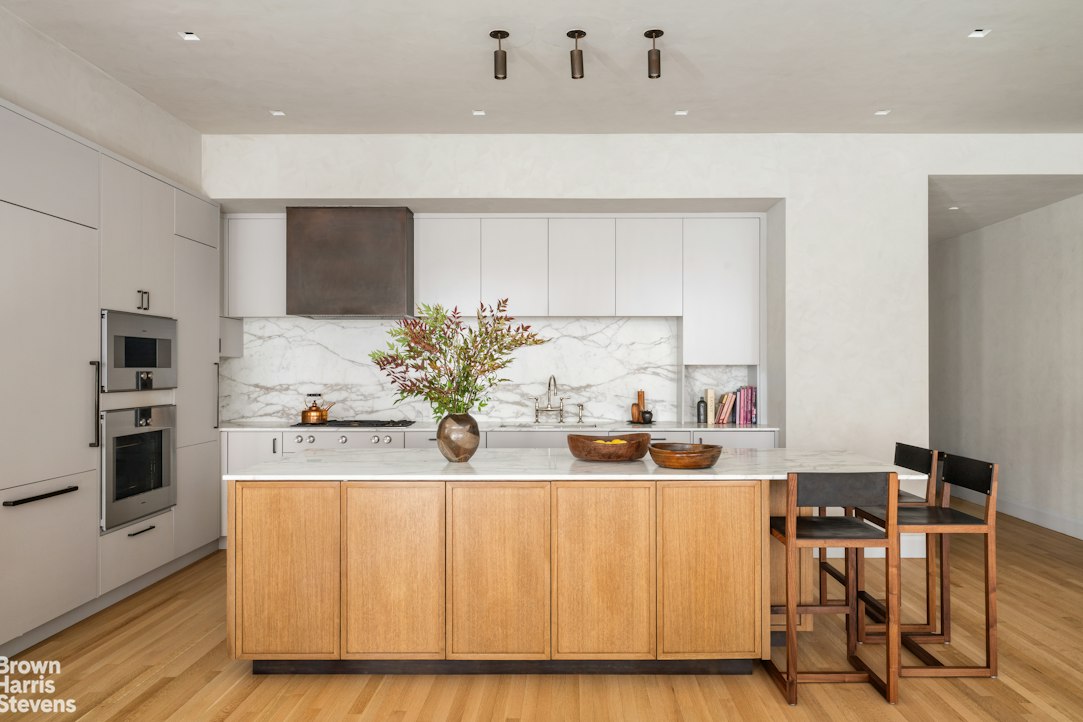
Kitchen with a wood-paneled island, marble backsplash, and built-in double ovens.
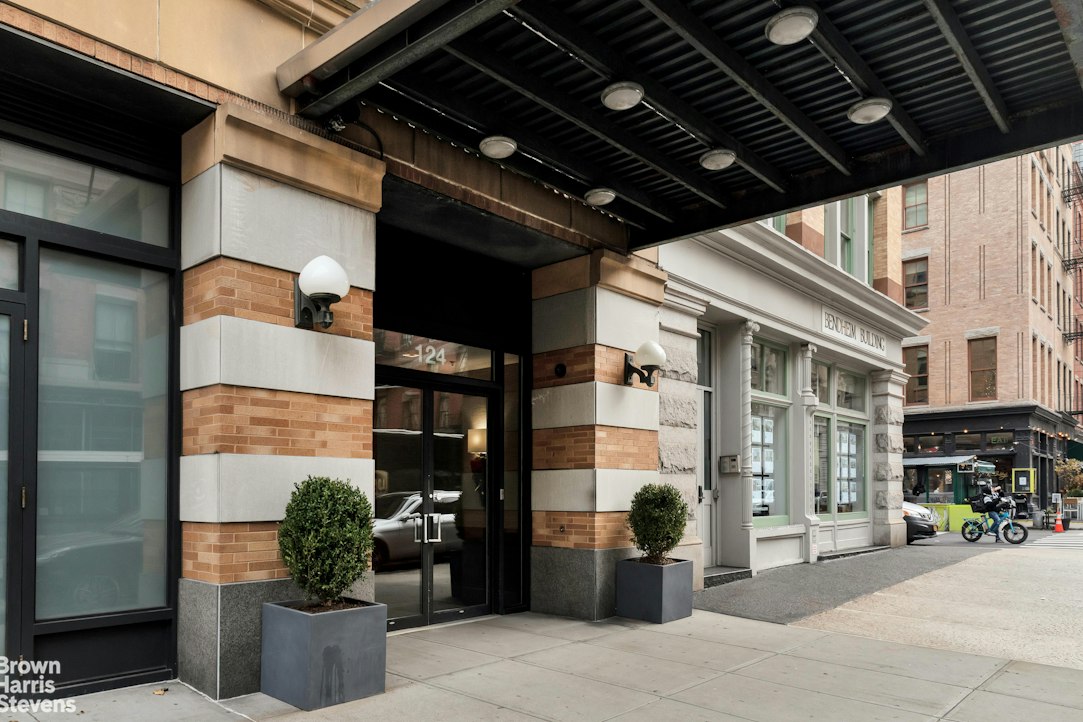
124 Hudson Street entrance beneath a black canopy, with brick-and-stone columns and planters.
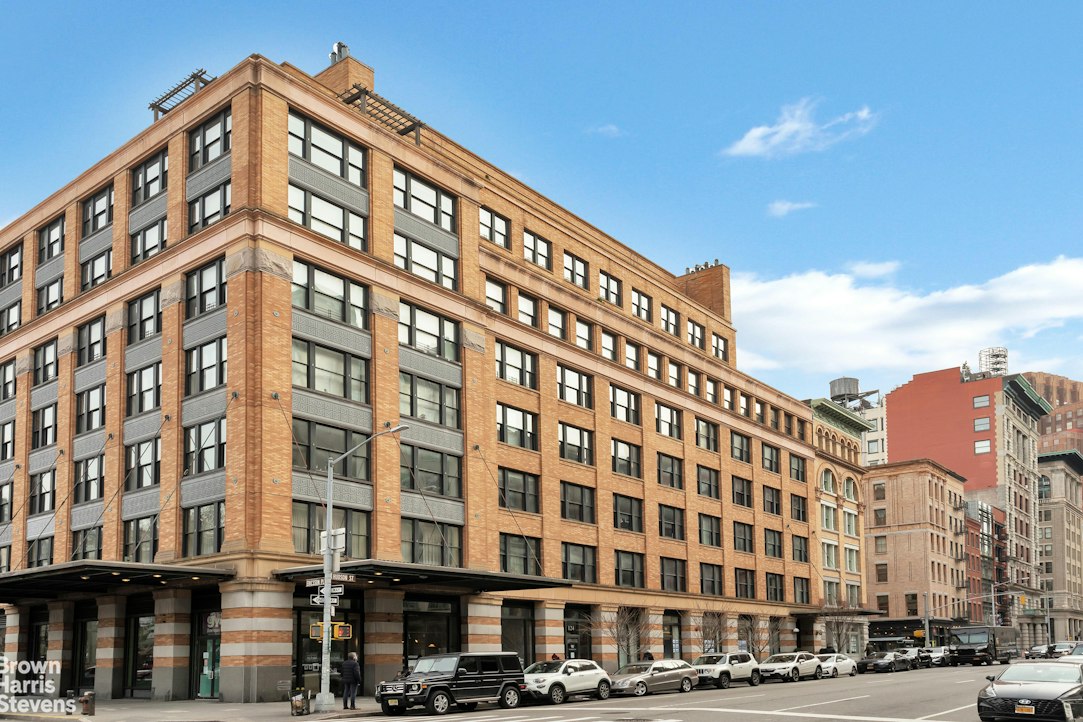
Multi-story brick building with broad rows of windows on a city street.
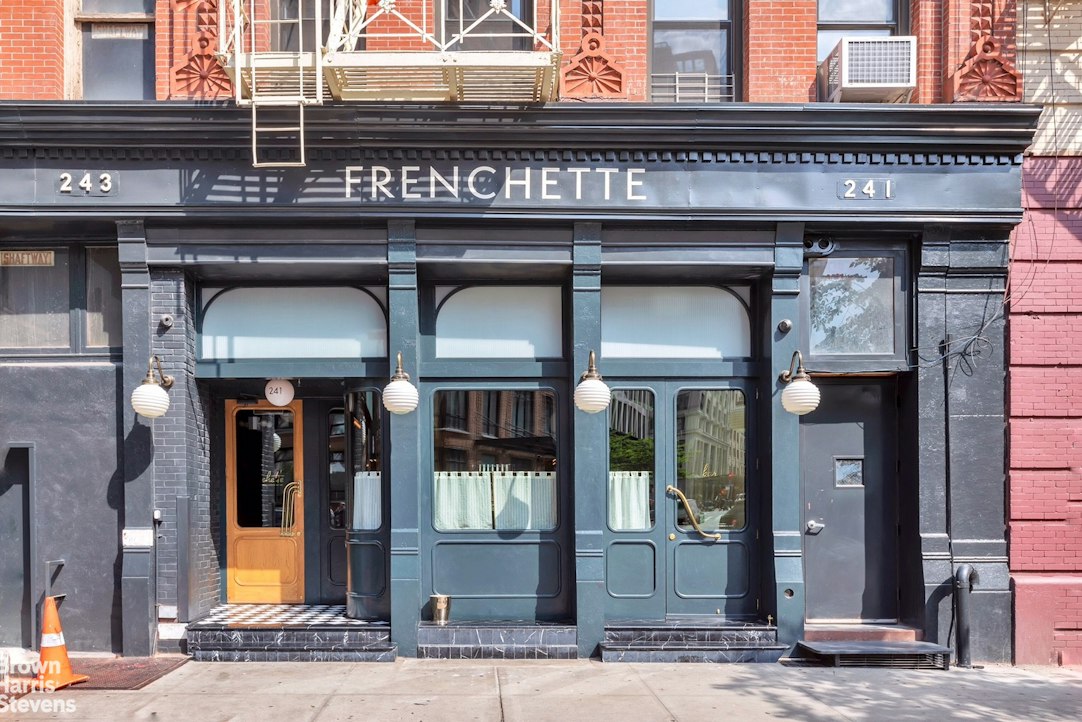
Street-level storefront with dark blue facade, arched windows, and the sign “FRENCHETTE.”
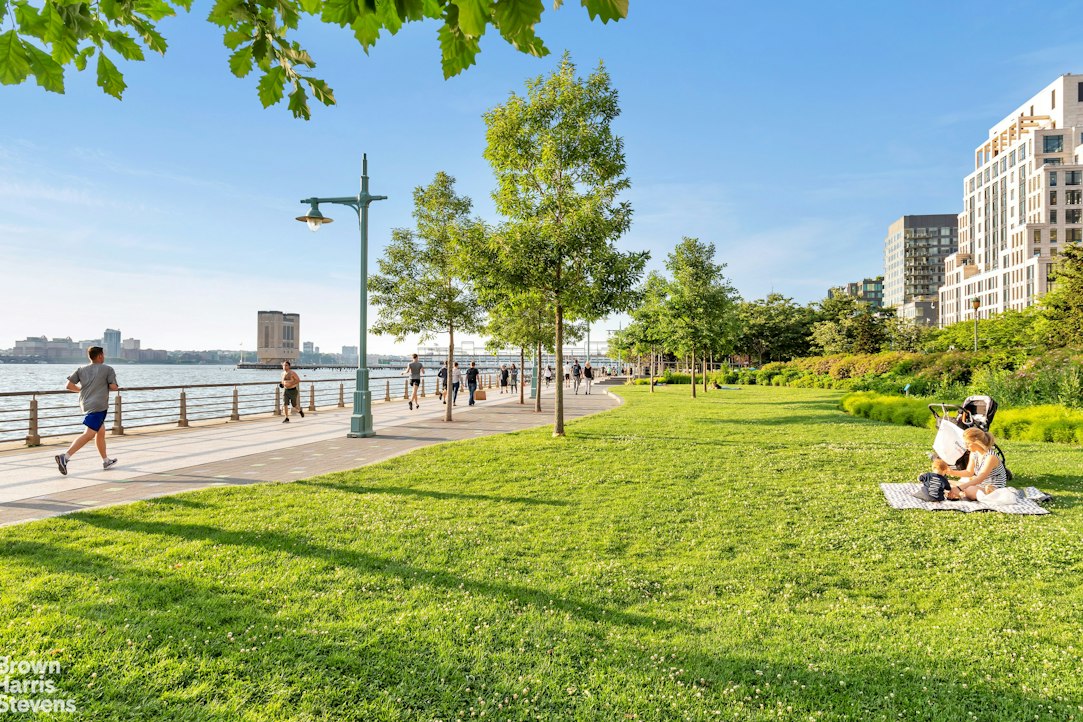
Hudson River waterfront park with a riverside promenade, lawn, trees, and Manhattan buildings.
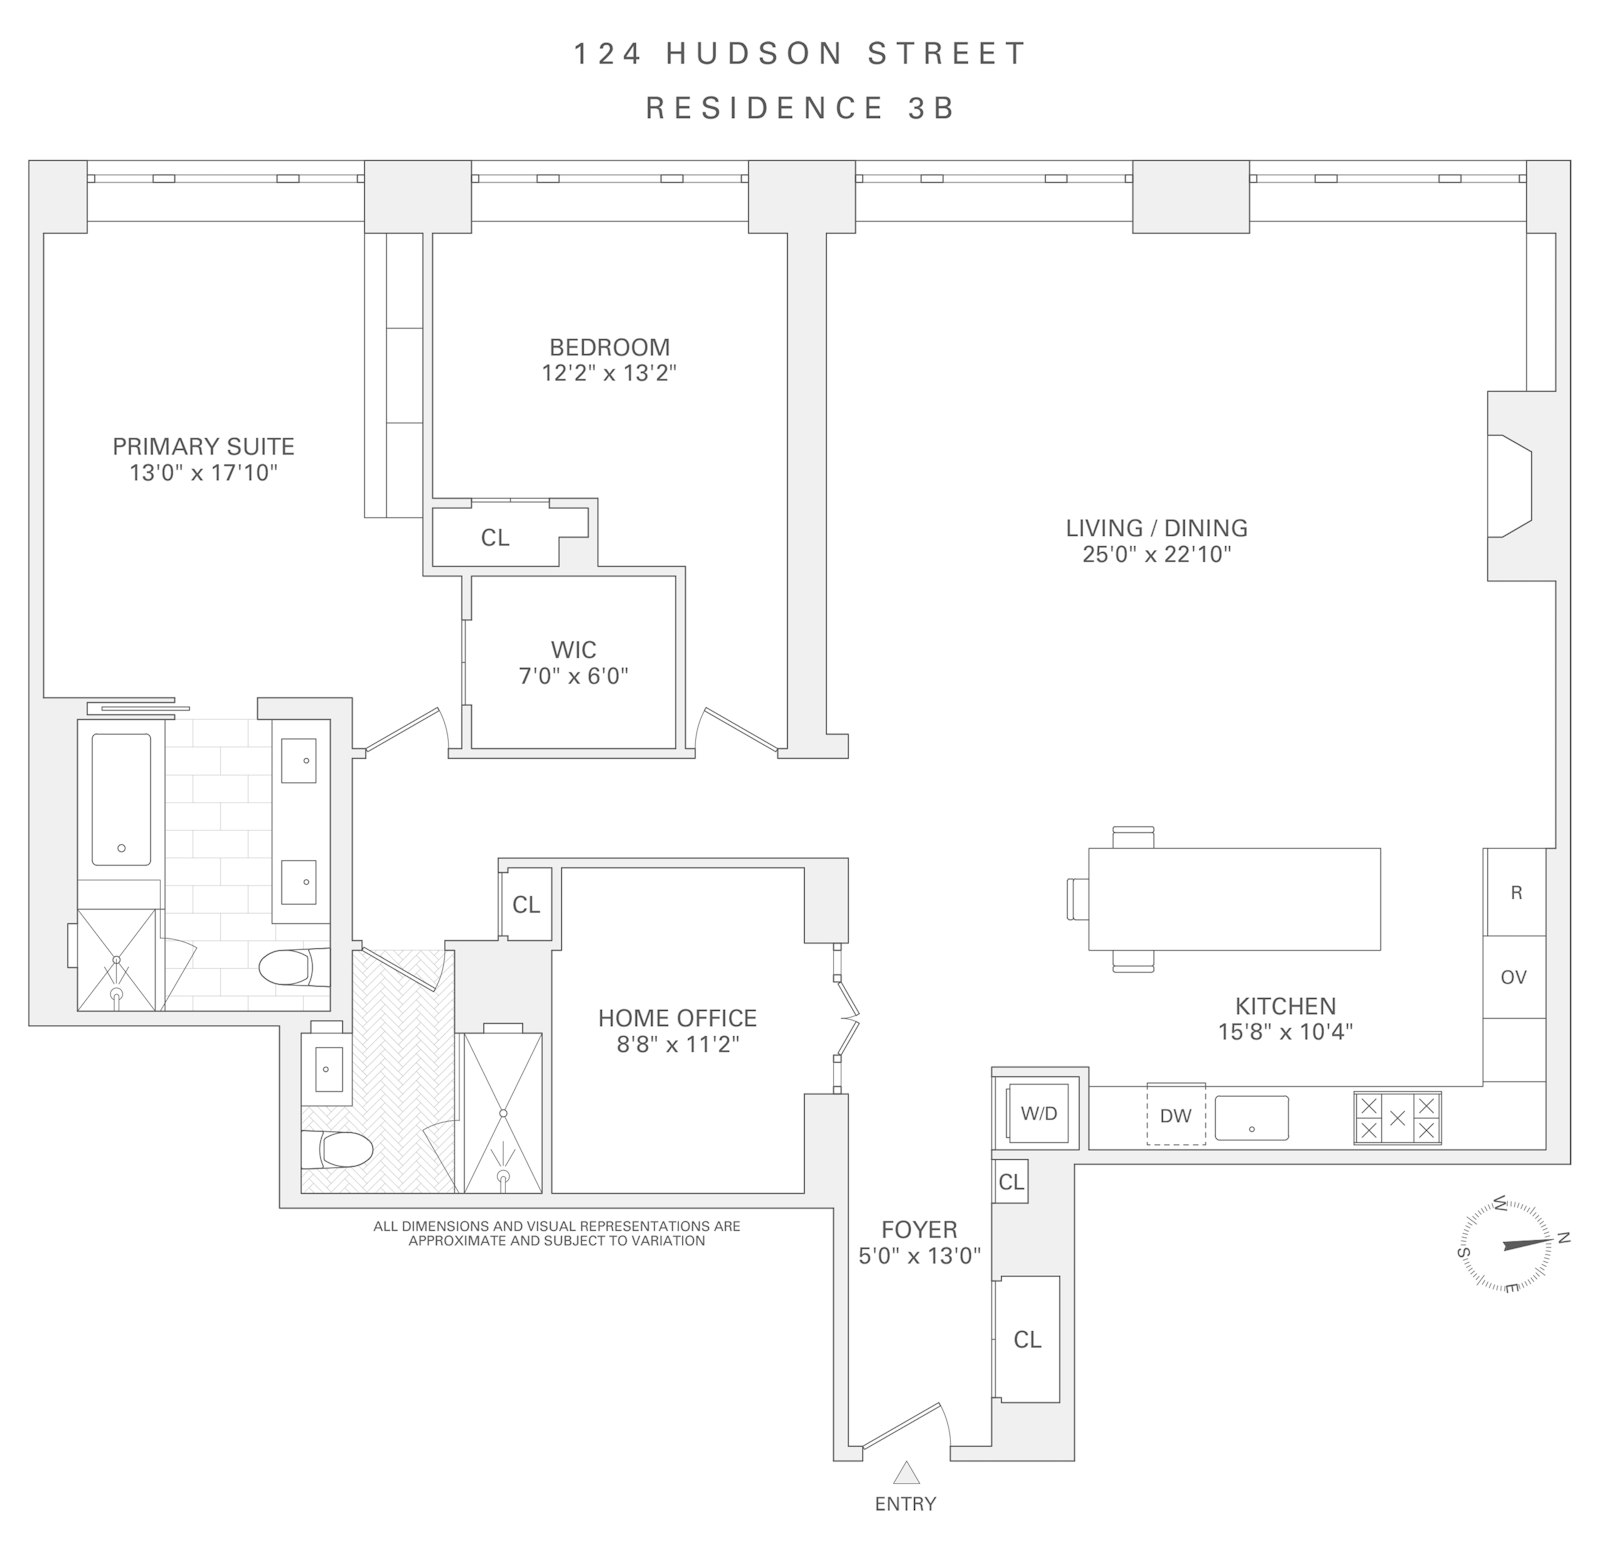
Floor plan for Residence 3B at 124 Hudson Street.
SEE ALL PHOTOS
Living room with a white sectional, fireplace, and large windows overlooking neighboring buildings.
Dining area with a round table, dark chairs, pendant lights, and large black-framed windows.
Living room with a gas fireplace, black leather lounge chairs, and large city-facing windows.
Bedroom with a white bed, blush throw, and large city-facing windows.
Bathroom with a glass-enclosed shower, gray tile, and marble-topped vanity.
Marble bathroom with a wood vanity, glass-enclosed shower, and built-in soaking tub.
Bedroom with a large bed, pale wood floors, and a wide black-framed window.
Bedroom with a large white bed, built-in cabinetry, and warm wood flooring.
Library with built-in bookcases, wood cabinetry, and open black-framed glass doors.
Open-plan living room and kitchen with a marble island, fireplace, and light wood floors.
Kitchen with a wood-paneled island, marble backsplash, and built-in double ovens.
124 Hudson Street entrance beneath a black canopy, with brick-and-stone columns and planters.
Multi-story brick building with broad rows of windows on a city street.
Street-level storefront with dark blue facade, arched windows, and the sign “FRENCHETTE.”
Hudson River waterfront park with a riverside promenade, lawn, trees, and Manhattan buildings.
Floor plan for Residence 3B at 124 Hudson Street.
Pending

124 HUDSON Street 3B

124 HUDSON Street 3B, Manhattan, NY 10013

$5,450,000
Designed with impeccable taste and remarkable attention to detail, this Tribeca residence offers nearly 2,100 square feet of thoughtfully conceived living space, featuring 10-foot ceilings, two generously proportioned bedrooms, a separate home office/den, and expansive entertaining areas.
The personal residence of acclaimed interior designer Sharon Rembaum, whose work has been featured in Architectural Digest, ELLE Decor, and House Beautiful, the home has been reimagined with an unwavering commitment to design integrity and craftsmanship. Exceptional materials, bespoke architectural details, and a refined contemporary aesthetic reflect her distinctive design sensibility.
The expansive living room offers generous proportions for both everyday living and entertaining. A fireplace with a newly installed firebox and hearth stone anchors the space, complemented by custom floating shelves and integrated cabinetry designed to discreetly conceal the television. Limewashed walls and flangeless square recessed lighting lend warmth and a clean architectural finish. The flexible layout also offers the possibility of creating a third bedroom.
The primary bedroom features an extensive wall of bespoke millwork with integrated drawers and shelving, accented by Ochre horn hardware. A generously proportioned walk-in closet by California Closets provides additional storage. Accessed through a custom pocket door, the primary bathroom is appointed with marble finishes, custom cabinetry and mirrors, Waterworks fixtures, radiant floor heating, and heated towel racks.
The second bedroom is equally generous in scale, while the renovated secondary bathroom features marble, Ann Sacks tile, bespoke cabinetry, Waterworks fixtures, custom mirrors, and refined lighting.
The separate home office/den is framed by a custom-designed bifold iron and brass door, providing both privacy and visual interest. This versatile space can also accommodate guests as an additional sleeping area.
The open custom kitchen features Calacatta marble countertops and backsplash, bespoke millwork, an oak island with bronze toe-kick detailing, a custom bronze hood, and Sun Valley Bronze hardware. Premium appliances include a Gaggenau cooktop, refrigerator, and ovens, as well as a Miele dishwasher. A dedicated laundry and utility closet provides additional convenience.
Located in the heart of Tribeca, 124 Hudson Street is a full-service condominium offering a full-time doorman, live-in superintendent, and a landscaped interior garden. The building is ideally situated among the neighborhood's celebrated restaurants, cafés, galleries, boutiques, and cobblestone streets, just moments from the Hudson River waterfront.
2
beds

2
baths

2,057 Sq.Ft. LIVING AREA

Sophie P. Ravet

Sophie P. Ravet

Features & Amenities

Interior

  • total bedrooms2
  • Total bathrooms2
  • full bathrooms2
  • Laundry room Building Other, Washer Hookup, In Unit
  • Fireplace Gas
  • APPLIANCES Washer Dryer Allowed

Area & Lot

  • Status Pending
  • Living Area2,057 Sq.Ft.
  • MLS® IDRLS20121073
  • TypeCondo
  • YEAR BUILT2000
  • NeighborhoodTribeca
  • Architecture StylesLoft

Exterior

  • PoolBuilding None
  • AIR CONDITIONINGCentral Air
  • other exterior FeaturesBuilding Courtyard

Financial

  • Sales Price$5,450,000
  • Real Estate Tax $21,036/yr
  • Common Charges $3,500/mo
Dining area with a round table, dark chairs, pendant lights, and large black-framed windows.

Schedule a Showing

I would love to show you our beautiful property. Please select your preferred date and time below. I will be in touch shortly to confirm your appointment.

Schedule a Showing

I would love to show you our beautiful property. Please select your preferred date and time below. I will be in touch shortly to confirm your appointment.
Thank you for your interest in 124 HUDSON Street 3B, Manhattan, NY 10013. We are reviewing your request and will be in touch shortly!

Mortgage Calculator

Estimate your monthly mortgage payment, including the principal and interest, property taxes, and HOA. Adjust the values to generate a more accurate rate.
All estimates are provided for informational purposes only. Actual amounts may vary.
$0,000 Your Payment 20 15 65
$0,000 Your Payment

Tribeca

Explore

Work With Sophie

No matter the client’s need, Sophie offers a fresh, competitive approach with highly customized service, razor sharp intuition, unparalleled negotiation skills and a tireless work ethic.

Follow Me on Instagram