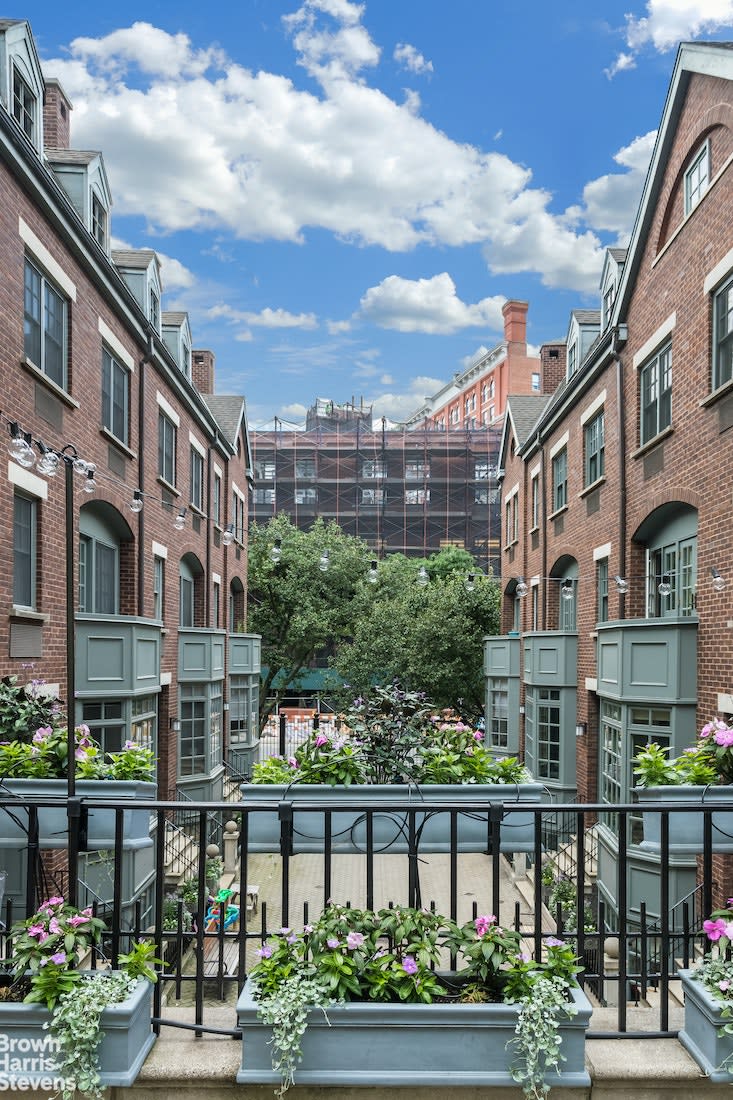
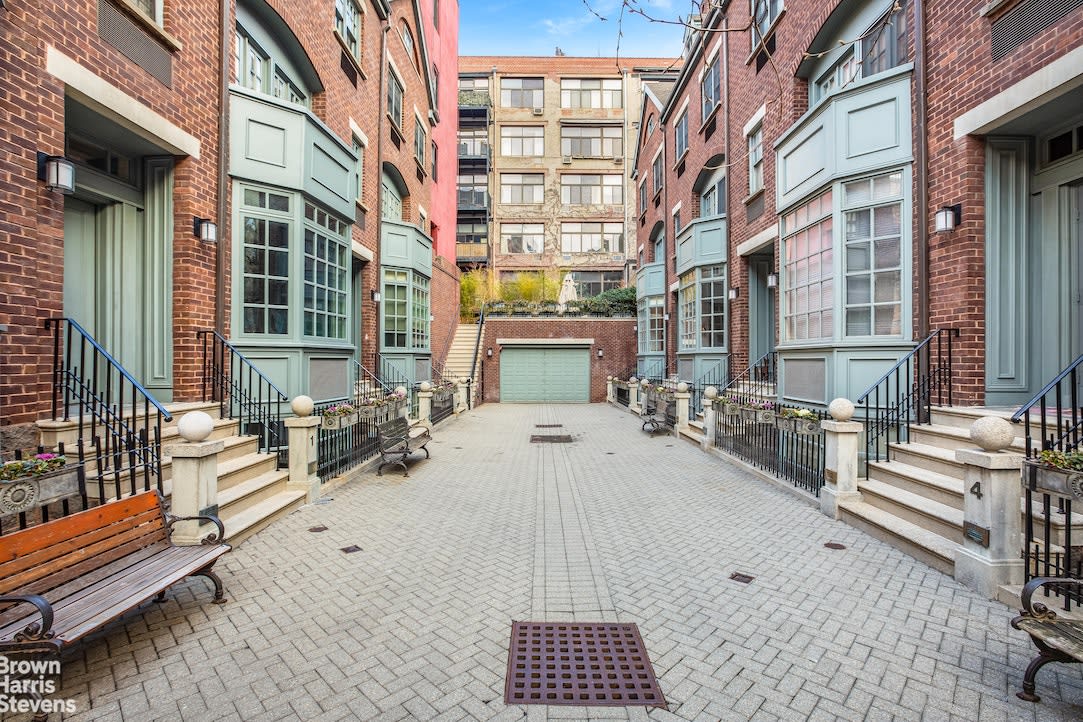
Residential courtyard framed by brick buildings, with flower-filled planters and black iron railings.
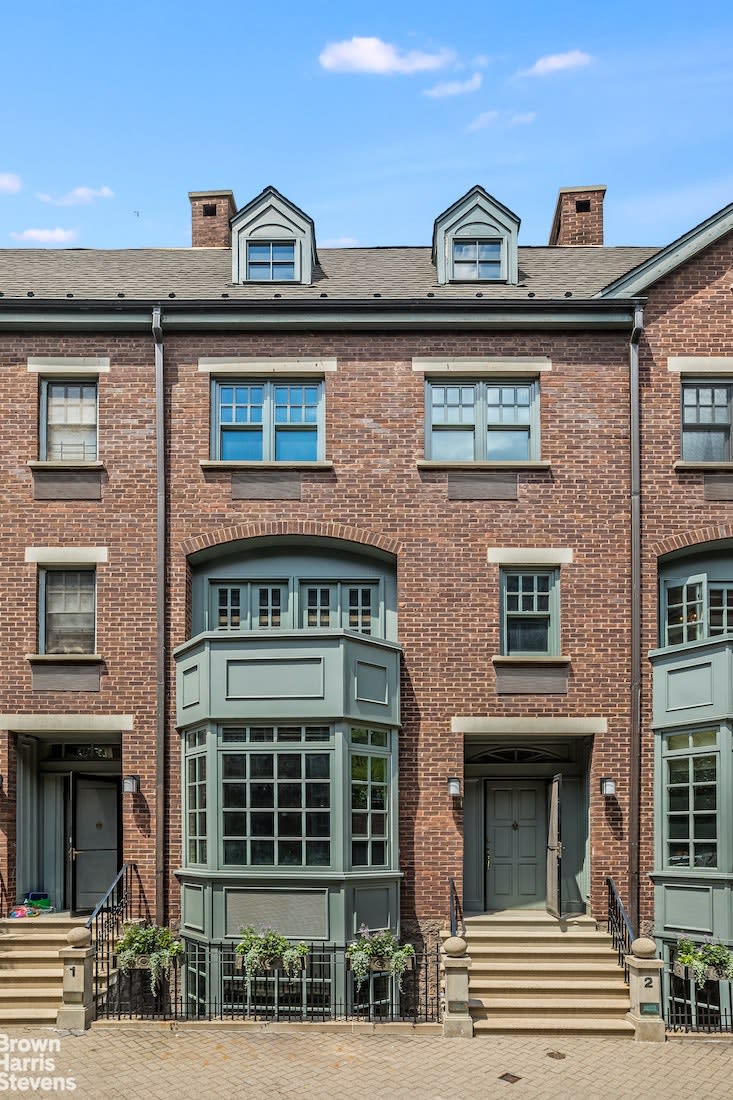
Red-brick Greenwich Mews townhouse with a gray-green bay window and roof dormers.
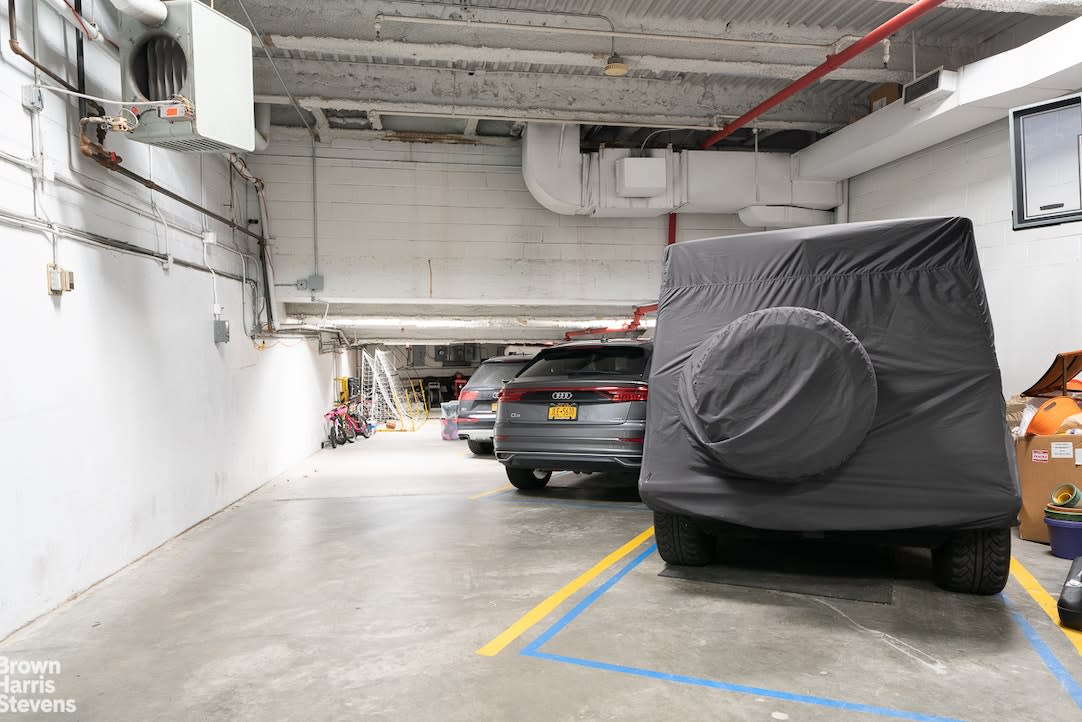
Parking garage with marked spaces, a covered car, and exposed ceiling pipes.
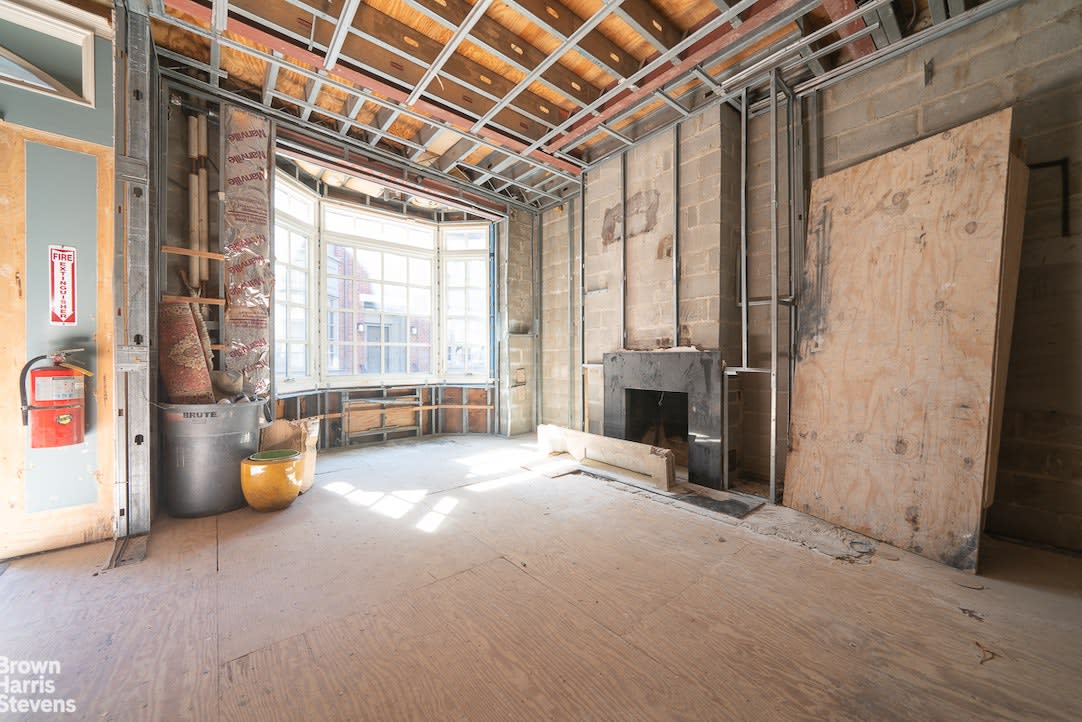
Unfinished room with exposed ceiling framing, a fireplace, and large bay windows.
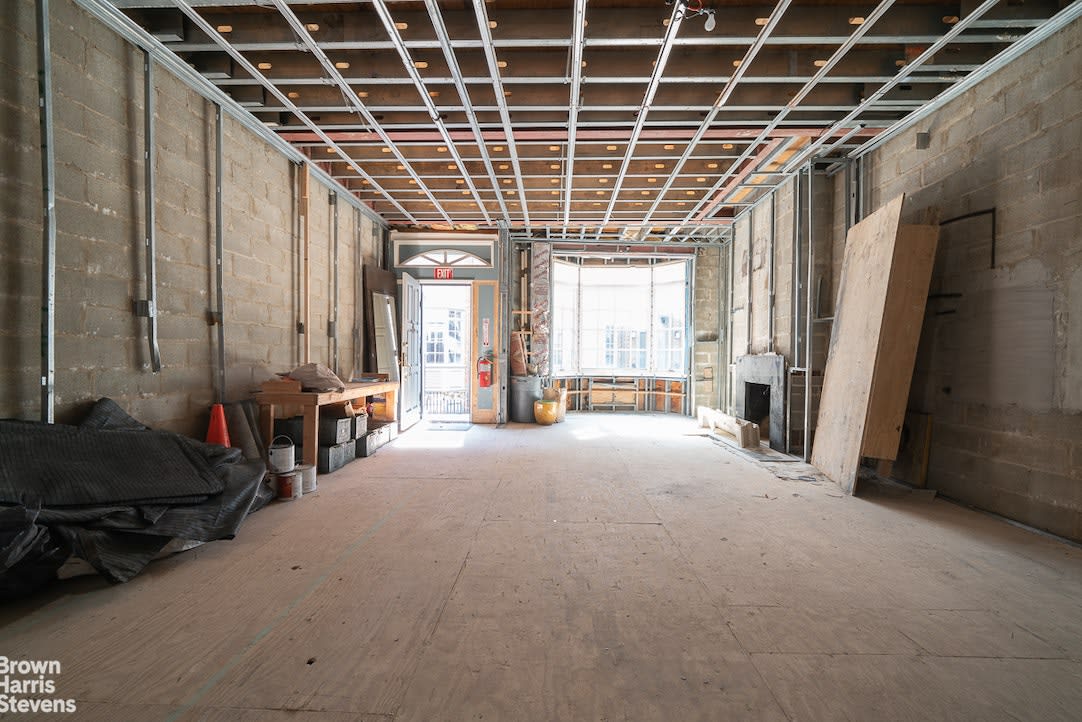
Unfinished interior with exposed ceiling framing, concrete block walls, and large windows at the far end.
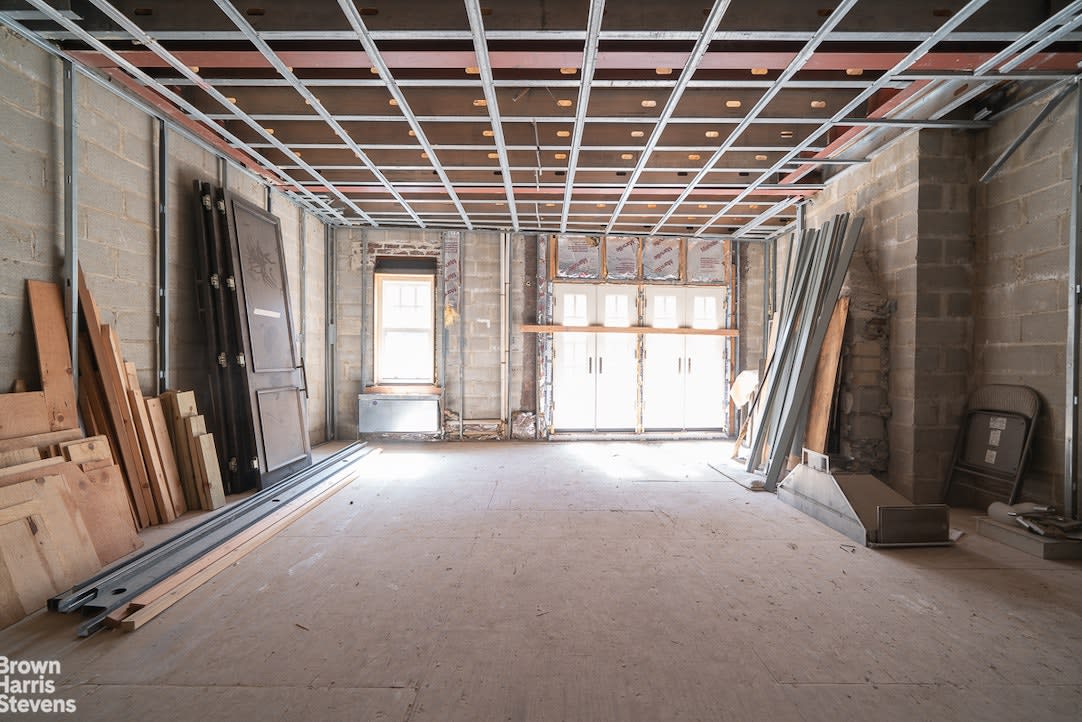
Unfinished interior with exposed walls, ceiling framework, construction materials, and bright windows at the far end.
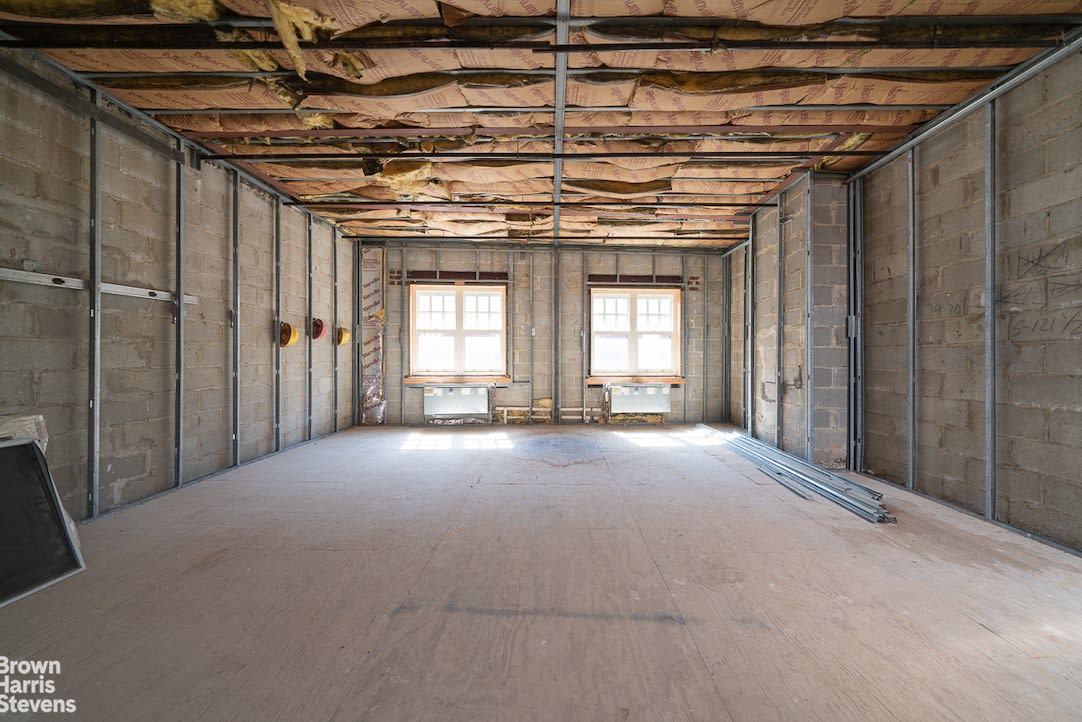
Unfinished room with exposed framing, ceiling insulation, and two windows.
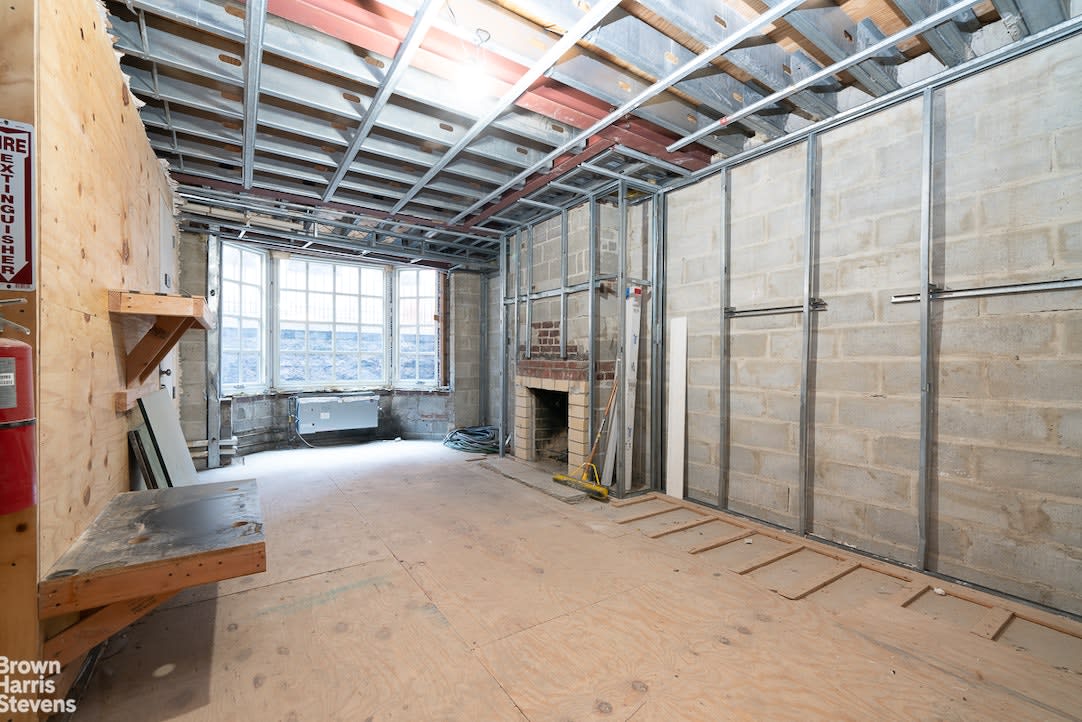
Unfinished room with exposed metal framing, a brick fireplace, and large windows.
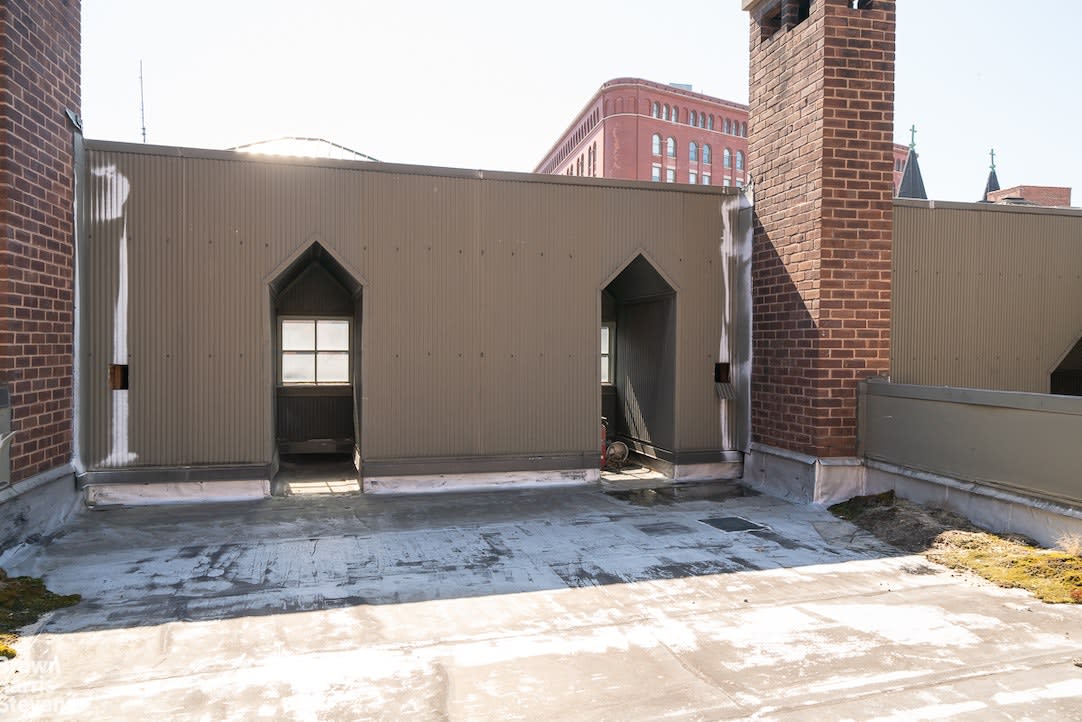
Rooftop terrace enclosed by brick chimneys, with two pointed openings in a corrugated wall.
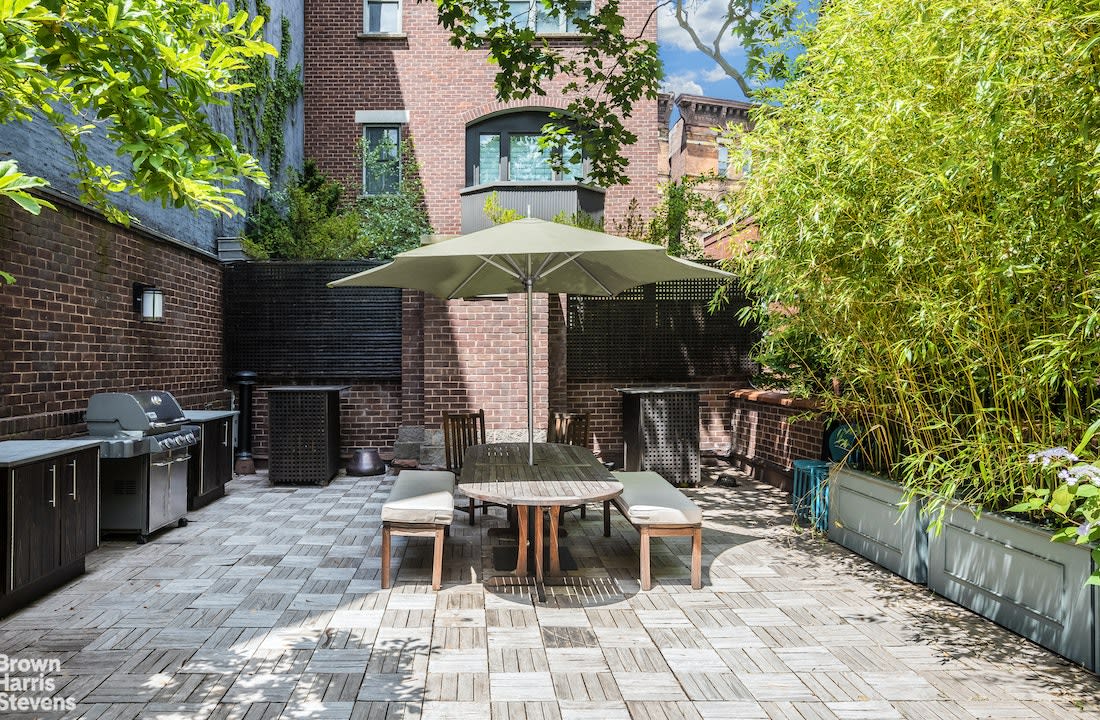
Brick courtyard patio with umbrella-shaded dining table, barbecue grill, and tall bamboo planters.
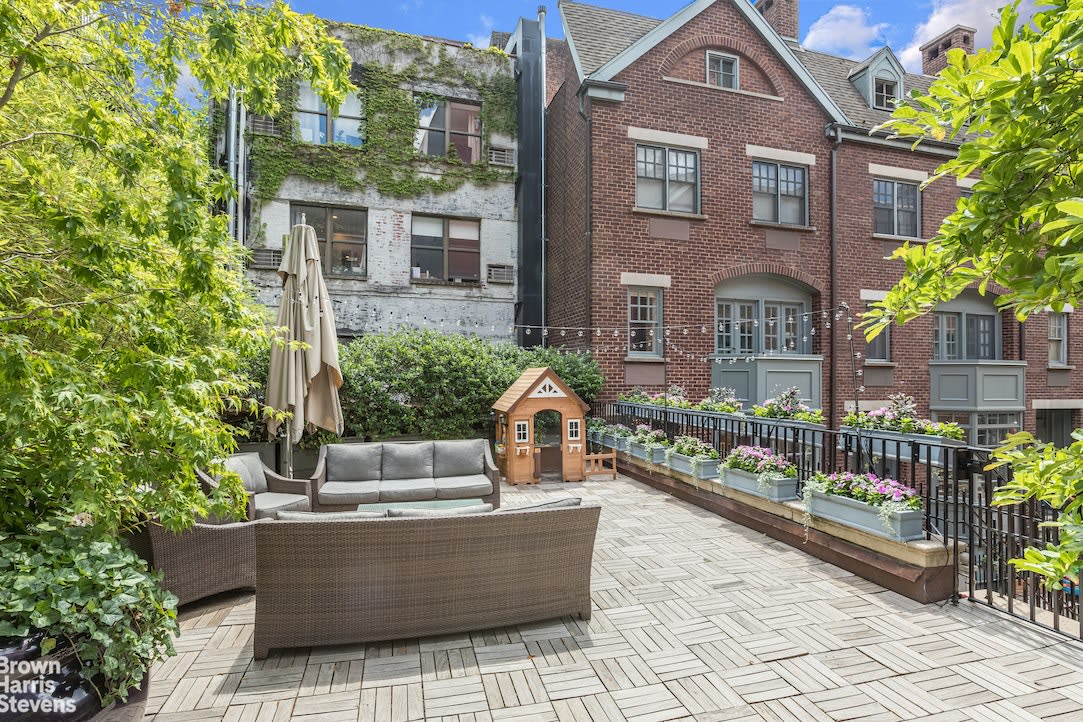
Townhouse patio with wicker seating, patterned tile, flower planters, and mature greenery.
Residential mews courtyard lined with red-brick homes, pale green trim, and benches.
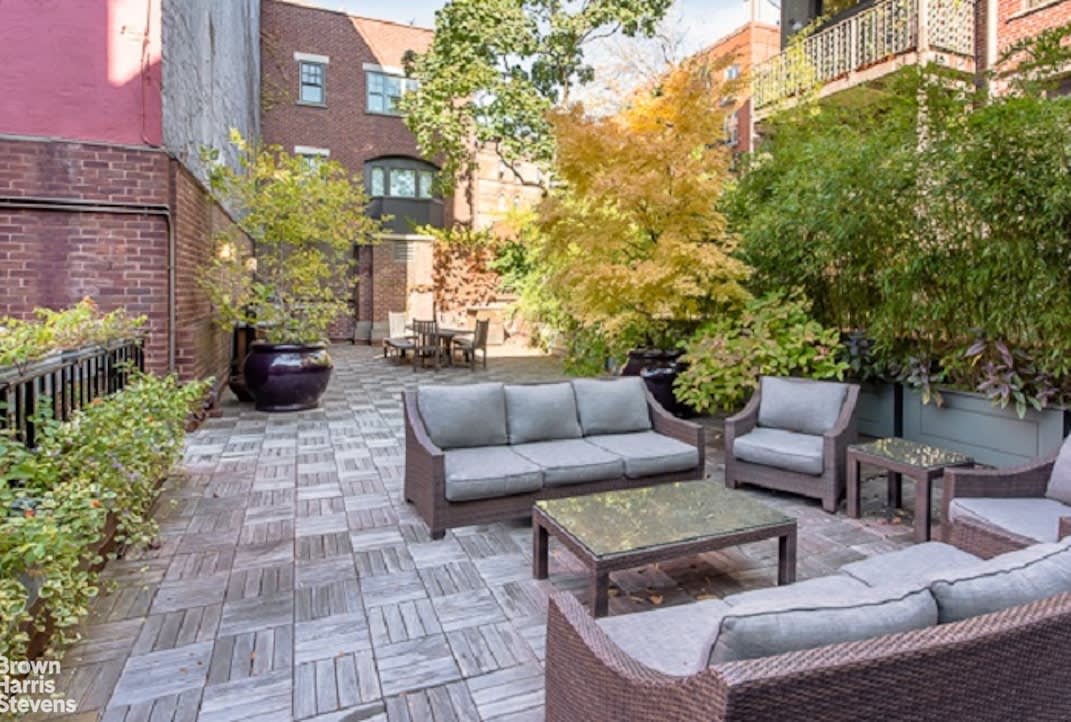
Outdoor courtyard patio with cushioned seating, patterned pavers, and leafy planters.
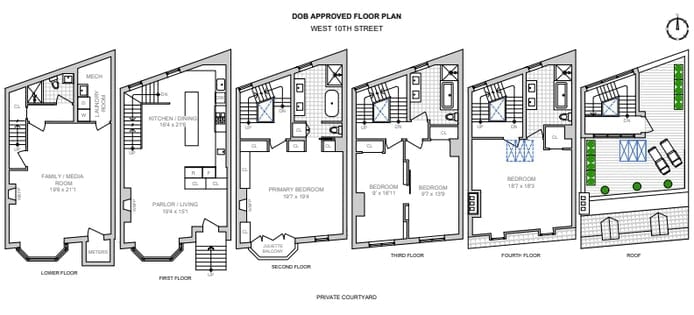
Greenwich Mews floor plan showing multiple floors, bedrooms, living areas, roof, and private courtyard.
SEE ALL PHOTOS
Residential courtyard framed by brick buildings, with flower-filled planters and black iron railings.
Red-brick Greenwich Mews townhouse with a gray-green bay window and roof dormers.
Parking garage with marked spaces, a covered car, and exposed ceiling pipes.
Unfinished room with exposed ceiling framing, a fireplace, and large bay windows.
Unfinished interior with exposed ceiling framing, concrete block walls, and large windows at the far end.
Unfinished interior with exposed walls, ceiling framework, construction materials, and bright windows at the far end.
Unfinished room with exposed framing, ceiling insulation, and two windows.
Unfinished room with exposed metal framing, a brick fireplace, and large windows.
Rooftop terrace enclosed by brick chimneys, with two pointed openings in a corrugated wall.
Brick courtyard patio with umbrella-shaded dining table, barbecue grill, and tall bamboo planters.
Townhouse patio with wicker seating, patterned tile, flower planters, and mature greenery.
Residential mews courtyard lined with red-brick homes, pale green trim, and benches.
Outdoor courtyard patio with cushioned seating, patterned pavers, and leafy planters.
Greenwich Mews floor plan showing multiple floors, bedrooms, living areas, roof, and private courtyard.
For Sale

Greenwich Mews

Greenwich Mews, West Village, NY

$7,350,000

Exuding charm and privacy as one of only seven private homes in the coveted Greenwich Mews, this townhouse represents a rare opportunity to own an exquisite West Village townhouse with a dedicated indoor parking.

The property is currently in "raw" condition and the approved plans by Landmarks and DoB propose a 3200sf 4-bedroom (convert. 5) 4-bathroom layout, additional windows in the rear, an additional floor with skylight, and a finished roof deck. The facade was recently restored and new windows were installed. The existing structure features over 10-foot ceiling, 4 wood burning fireplaces, southern and northern exposures, oversized bay-windows, a Juliet balcony, and a roof deck.

The Greenwich Mews is a private gated community that offers a private indoor parking space for each resident, a 75 21 courtyard, a large planted and fully furnished deck with grill, and a property manager who assists with maintaining everything from landscaping to snow shoveling. Set in the heart of the West Village Historic District, 687 Greenwich Street is also conveniently located near the Hudson River Parks, amazing restaurants, coffee shops, and transportation.

4
beds

4
baths

3,400 Sq.Ft. LIVING AREA

Sophie P. Ravet

Sophie P. Ravet

Features & Amenities

Interior

  • total bedrooms4
  • Total bathrooms4
  • APPLIANCES 4

Area & Lot

  • Status For Sale
  • Living Area3,400 Sq.Ft.
  • MLS® ID22355742
  • TypeTownhouse
  • NeighborhoodWest Village

Exterior

  • parkingYes
  • AIR CONDITIONINGCentral Air
  • other exterior FeaturesGarden

Financial

  • Sales Price$7,350,000
image

Schedule a Showing

I would love to show you our beautiful property. Please select your preferred date and time below. I will be in touch shortly to confirm your appointment.

Schedule a Showing

I would love to show you our beautiful property. Please select your preferred date and time below. I will be in touch shortly to confirm your appointment.
Thank you for your interest in Greenwich Mews, West Village, NY. We are reviewing your request and will be in touch shortly!

Mortgage Calculator

Estimate your monthly mortgage payment, including the principal and interest, property taxes, and HOA. Adjust the values to generate a more accurate rate.
All estimates are provided for informational purposes only. Actual amounts may vary.
$0,000 Your Payment 20 15 65
$0,000 Your Payment

West Village

Explore

Work With Sophie

No matter the client’s need, Sophie offers a fresh, competitive approach with highly customized service, razor sharp intuition, unparalleled negotiation skills and a tireless work ethic.

Follow Me on Instagram